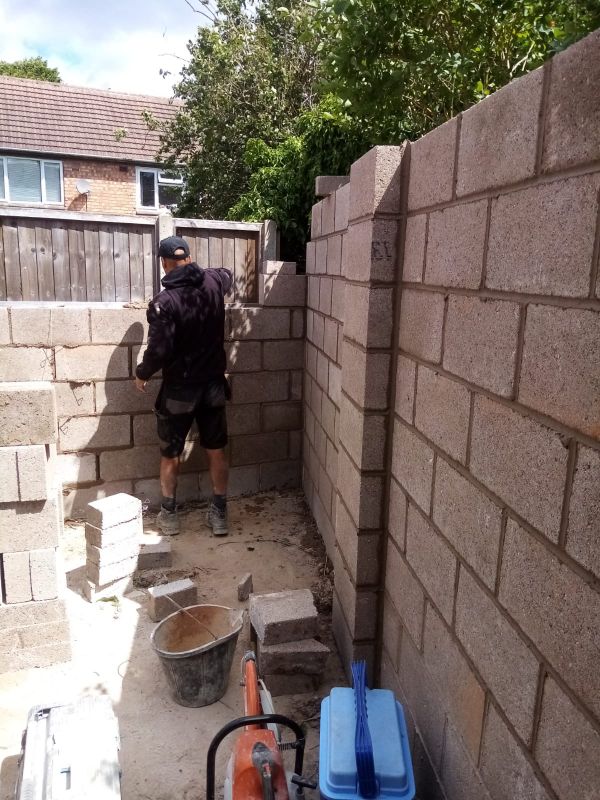
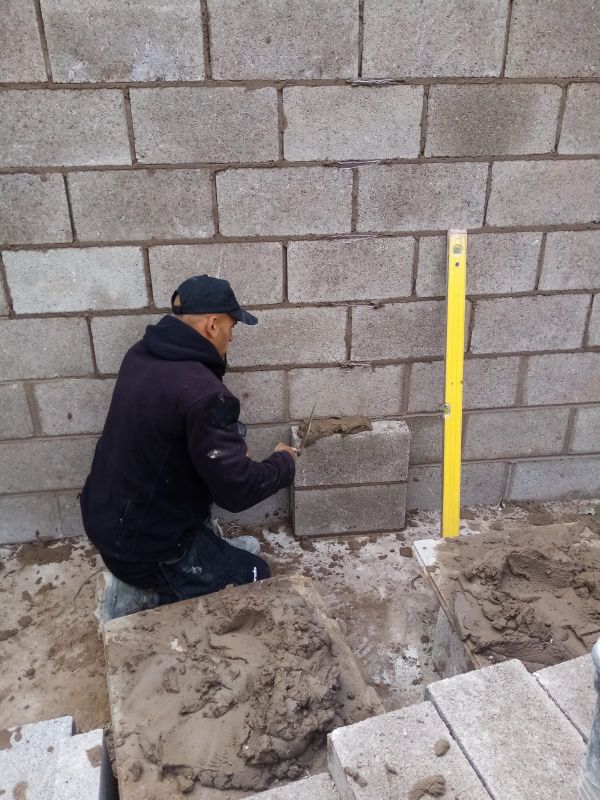
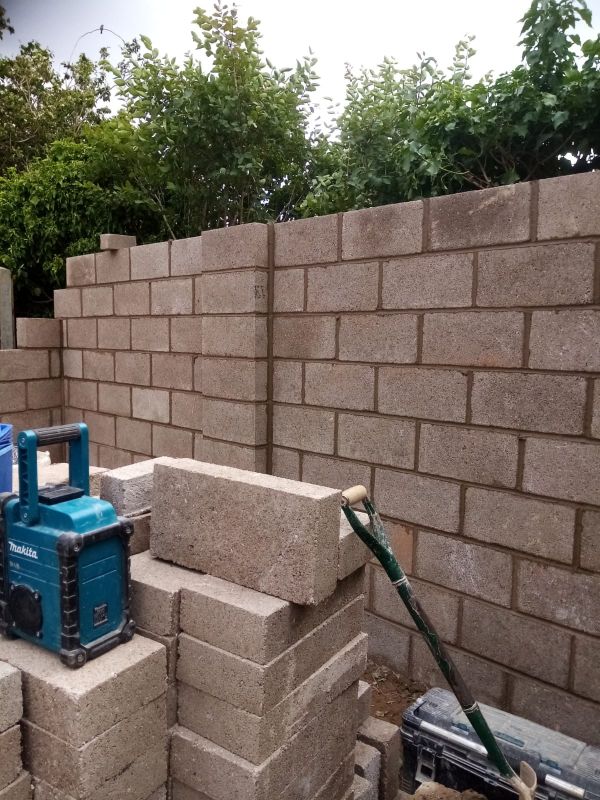
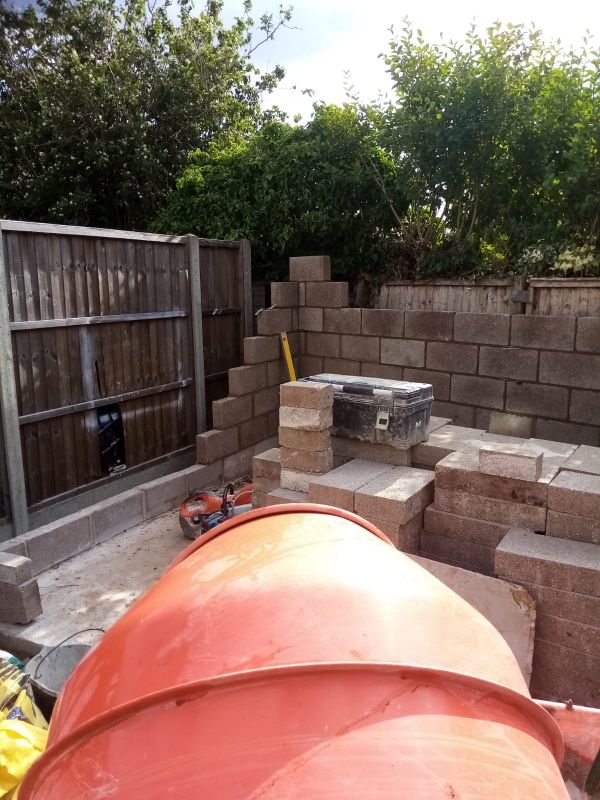
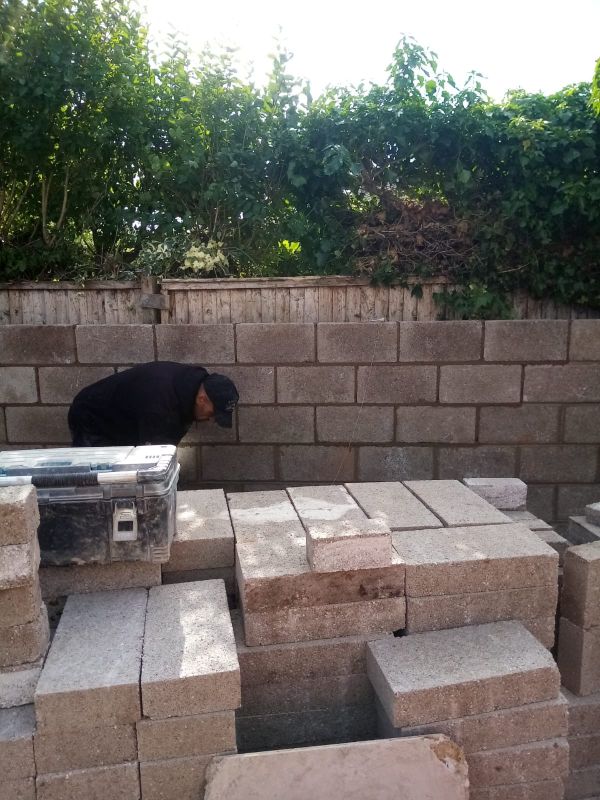
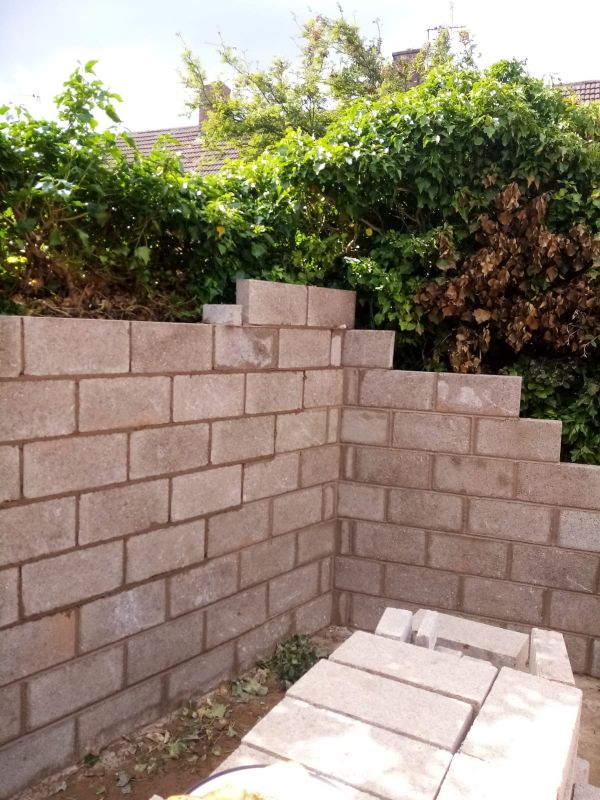
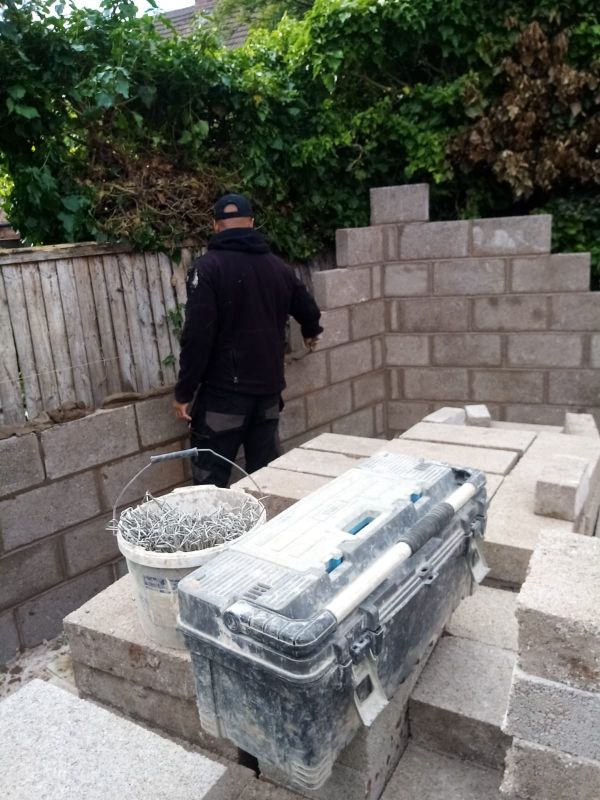
On this particular project, we were asked to build a garden shed.
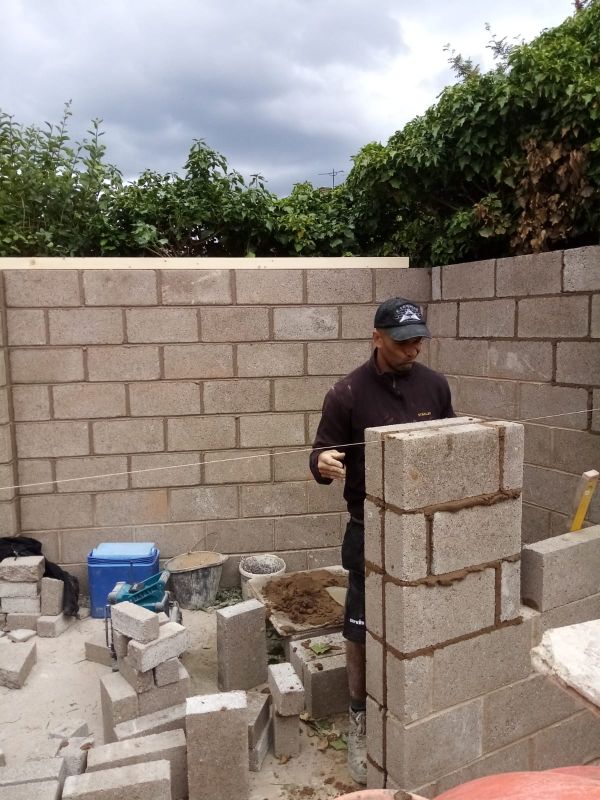
The customer had already laid the foundation and shed base, and all the materials including sand, cement, and blocks were already provided, so all we had to do was build it for them. The client was Romanian and wasn’t familiar with the British building practices so we advised him that he needed concrete lintels over the windows and door openings to take the load-bearing weight of the window and door frames. We also advised that he should put block pillars on the inside up the door jams and in the centre of the back and side walls to strengthen the structure more. After a bit of back and forth, he agreed and we assured him that this is the correct building process for this country. The foundations the client had put in place weren’t square and the back corner was at a 45-degree angle. Despite these little challenges, we made some changes to make the building square and on the 45-degree corner, we built an external bird’s mouth.
Another challenge that made this project interesting was that we couldn’t build the shed from the outside as you would normally do so, therefore we had to build it all from the inside out. Despite this unconventional approach, the job was still completed with the best workmanship. In any building work, there are obstacles and you have to be adaptive and willing to do things that are not standard practice to get the job done on time and on budget.