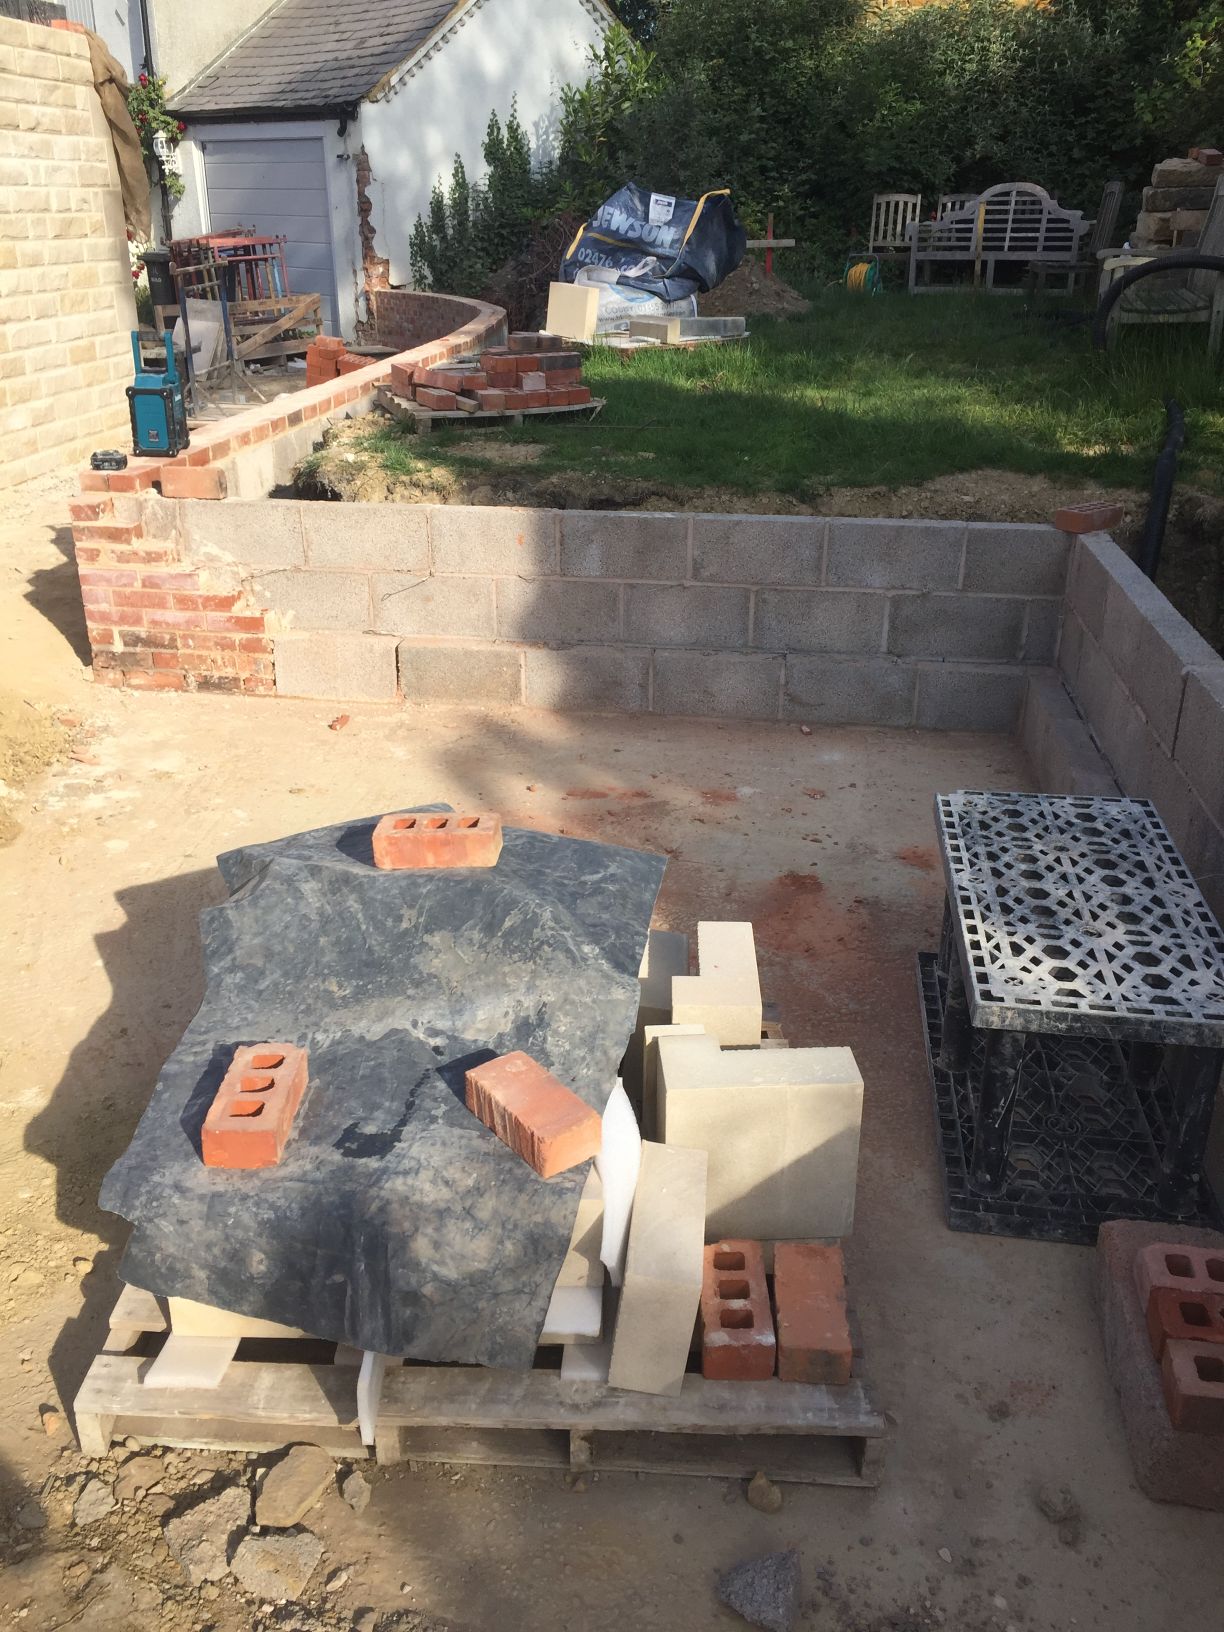
During this project, we were tasked with building the garden wall.
We began by digging the foundations and filling them with concrete. We had to establish a damp proof course height (DPC) and a height of 150mm above that line to put the weep holes in before setting out for the expansion joints.
At this point, we then constructed a nine inch retaining wall and the back was built out of 7.3 newton blocks for extra strength. We used cavity wall ties to tie the facing brickwork to the blockwork. On the face, we had four courses of red engineering bricks and seven facing bricks.
We used a lime mortar mix to match in with the existing house. We had to do a few samples but we found the perfect one to match the house. In the corner, we left the brickwork down to allow for some curved steps to be built.
In the foundations, we had to bridge over an electric pipe with two 1.5 lintels so the weight of the wall was not directly resting on the pipe. This part of the wall was also curved so it was a bit of a challenge but as always our team overcame every obstacle and finished the job to a great standard. As the curved wall was tight, we built it out of half bricks to form a perfect curved radius. To finish, the customer wanted the joint to look old and rustic so we rubbed the mortar joint with a champagne cork to create this effect. It’s always worth going the extra mile to make sure the end result is exactly what the customer had in mind.